Imagine entering a building where light dynamically tracks the sun’s trajectory, natural cross-drafts regulate temperature, and indoor spatial boundaries dissolve into the surrounding topography. The materials convey geological weight and tactile warmth, while ambient acoustics evoke rustling foliage and flowing water. Such a building does more than serve a functional shell—it actively restores the human nervous system and bridges our evolutionary bond with the living world.
This is the core of biophilic architecture.
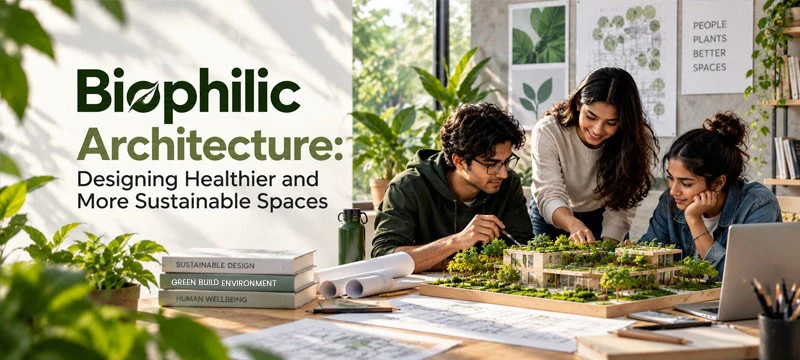
As rapid urbanisation encloses modern life within conditioned interiors, our evolutionary connection to natural ecosystems has eroded. Biophilic architecture closes this sensory gap, integrating natural phenomena, organic geometries, and spatial archetypes directly into the built footprint. For the next generation of architects, this approach represents the missing half of modern sustainability: ensuring buildings sustain human cognitive and physiological health just as effectively as they conserve raw energy.
What Is Biophilic Architecture?
Popularised by biologist Edward O. Wilson and translated into spatial theory by Stephen Kellert, biophilia identifies an innate evolutionary affinity within humans for natural systems. Biophilic architecture moves far beyond superficial “plant-scaping.” A potted plant in an artificially lit, airtight office is not biophilic design; it is merely an ornament. True biophilic architecture systematically integrates nature into spatial syntax across three core dimensions:
- Nature in the Space: Direct, multi-sensory exposure to living systems (e.g., dynamic daylight, thermal airflow variation, sensory water features, native flora).
- Natural Analogues: Indirect representations of nature through biomorphic forms, fractals, organic textures, natural patinas, and earth-born materials such as timber, lime plaster, and unpolished stone.
- Nature of the Space: Spatial experiences inspired by natural environments, including prospect, refuge, mystery, organised complexity and transitions between indoor and outdoor areas.
Why Biophilic Design Is Critical Today
Modern built environments increasingly trigger chronic physiological stress. Prolonged exposure to non-circadian fluorescent lighting, static mechanical ventilation, and continuous acoustic background hum induces mental fatigue, disrupted sleep cycles, and elevated cortisol levels.
Substantial research across environmental psychology and neuroarchitecture confirms the impact of biophilic intervention:
- Circadian Regulation: Dynamic natural daylight exposure synchronises melatonin cycles, improving restorative sleep patterns and daytime cognitive vigilance.
- Cognitive Restoration: Applying Attention Restoration Theory (ART), visual and non-visual connections to nature alleviate mental fatigue, elevating focus and productivity by 8% to 15% in academic and commercial environments.
- Clinical Recovery: Landmark healthcare studies demonstrate that hospitalised patients with direct sightlines to active green environments experience lower analgesic requirements, fewer post-operative complications, and shorter hospital stays.
Core Principles and Design Strategies
Translating biophilic theory into structural reality requires distinct, multi-sensory strategies across architectural components:
| Dimension | Examples of Architectural Strategy | Performance & Impact |
|---|---|---|
| Dynamic Daylight & Air | Operable clerestories, central light wells, and wind-driven atrium ventilation. | Synchronises circadian rhythms; reduces sick building syndrome (SBS). |
| Biomorphic Forms & Fractals | Facade screens (jaalis), self-similar structural columns, and vaulted ceiling ribbing. | Lowers mid-frequency visual stress; provides perceptual comfort. |
| Tactile Materiality | Minimally processed wood, exposed clay brick, rammed earth, and textured stone. | Offers tactile haptic variety; creates an authentic sense of place (genius loci). |
| Prospect & Refuge | Elevated mezzanines overlooking active ground planes paired with low-ceilinged study nooks. | Satisfies baseline evolutionary security needs; reduces environmental anxiety. |
Climate-Responsive and Vernacular Integration
A biophilic structure must respond dynamically to its regional biome. Universal, generic templates fail when detached from local solar paths, seasonal rainfall, wind vectors, and native biodiversity.
In the warm and humid climates of eastern India, biophilic design naturally converges with proven vernacular architectural strategies:
- Courtyard Typologies (Uthan/ Angan): Act as convective microclimate engines, inducing the stack effect to pull warm air upwards while venting cooler ground breezes into living spaces.
- Verandahs & Deep Overhangs: Serve as transitional thermal buffer zones that shade building envelopes from intense radiant gain and driving monsoons while retaining uninterrupted visual connections outdoors.
- Microclimatic Water Features: Strategically situated reflection pools and water courtyards provide passive evaporative cooling, humidifying dry summer air and lowering local temperatures prior to indoor intake.
- Endemic Vegetation: Incorporating indigenous plant species (such as Neem, Peepal, and hardy native shrubs) supports local biodiversity and lowers irrigation demands.
- Environmental Impact Metrics: These are such as thermodynamic efficiency, embodied carbon, lifecycle assessments, greywater recycling, and net-zero energy outputs. Its primary beneficiary is the planet.
- Biophilic Architecture: Focuses on experiential quality and neurobiological health—such as psychoacoustics, spatial psychology, circadian synchronization, and multisensory enrichment. Its primary beneficiary is the building occupant.
An airtight, triple-glazed building can achieve peak energy ratings while remaining psychologically sterile. True architectural excellence unifies environmental performance with human wellbeing.
Technical Realities and Practical Challenges
Realising biophilic architecture demands sound engineering to safeguard long-term structural integrity and user comfort:
- Hydraulics and Structural Loading: Extensive green roofs and living walls introduce significant dead loads and root penetration risks. They necessitate rigorous waterproofing, multi-ply root barriers, and dedicated drainage networks.
- Lifecycle Facility Maintenance: Unmanaged vegetative facades can deteriorate structures or create pest hazards. Design solutions must include safe maintenance catwalks, modular plant panels, and automated drip-irrigation fed by harvested rainwater.
- Universal Accessibility: Biophilic interventions must remain inclusive. Internal topography, stepped landscape transitions, and sensory terraces require accessible ramps, tactile paving, safe surfaces, and clear visual wayfinding.
Biophilic Architecture vs. Green Architecture
While closely related and mutually reinforcing, green and biophilic architecture tackle distinct facets of environmental design:
- Green (Sustainable) Architecture: Focuses on resource conservation and environmental impact metrics—such as thermodynamic efficiency, embodied carbon, lifecycle assessments, greywater recycling, and net-zero energy outputs. Its primary beneficiary is the planet.
- Biophilic Architecture: Focuses on experiential quality and neurobiological health—such as psychoacoustics, spatial psychology, circadian synchronization, and multisensory enrichment. Its primary beneficiary is the building occupant.
An airtight, triple-glazed building can achieve peak energy ratings while remaining psychologically sterile. True architectural excellence unifies environmental performance with human wellbeing.
Career Opportunities for Architecture Graduates
As environmental awareness grows, knowledge of sustainable and biophilic design can open up several professional opportunities. Architecture graduates can work as architects, urban designers, landscape architects, interior designers, sustainable-design consultants and green-building professionals.
They may contribute to residential projects, educational campuses, hospitals, offices, public buildings and urban-development projects. Graduates can also pursue higher studies in sustainable architecture, urban development, landscape architecture, conservation or environmental planning.
Architects can become certified professionals in international green building rating systems (e.g., WELL, LEED, IGBC, GRIHA) which incorporate human-centric wellness mandates, proficiency in biophilic design has become an essential career asset. Emerging pathways include:
- Regenerative & Biophilic Design Consultants
- Sustainable Master Planners & Urban Ecologists
- Workplace Strategy & Environmental Design Specialists
- Landscape Architects & Microclimatic Planners
Learning Architecture at OmDayal Group of Institutions
Becoming an architect requires more than learning how to draw buildings. Students must understand design, construction, materials, climate, technology and human behaviour.
The B.Arch programme at OmDayal Group of Institutions gives students opportunities to learn through design studios, drafting, model making, CAD laboratories, workshops, site visits and professional interaction. Practical training helps them understand how an architectural idea progresses from an initial concept to an actual building.
OmDayal Group of Institutions is NAAC accredited and affiliated with MAKAUT, while its Architecture programme is approved by the Council of Architecture. Internship and placement assistance also help students prepare for the professional world.
Conclusion
Biophilic architecture reminds us that buildings should not isolate people from nature. They should allow occupants to experience sunlight, fresh air, greenery and the changing environment around them.
As cities become more crowded and environmental challenges increase, architects will have a greater responsibility to design spaces that are sustainable, comfortable and sensitive to human needs. Through the study of architecture, students can learn how to transform this responsibility into practical and creative solutions.
Aspiring architects can begin this journey with the B.Arch programme at OmDayal Group of Institutions, affiliated to MAKAUT and prepare themselves to design healthier, more thoughtful and sustainable spaces for the future.
FAQs
What is biophilic architecture?
Biophilic architecture is an approach that integrates nature into the design of buildings and spaces. It uses natural light, ventilation, vegetation, water, organic forms and natural materials to create environments that support human comfort, health and well-being.
Is adding indoor plants enough to create biophilic architecture?
No. Adding plants alone is usually decorative rather than genuinely biophilic. True biophilic design considers the entire spatial experience, including daylight, airflow, temperature variation, natural materials, outdoor views, sensory elements and the relationship between the building and its surrounding ecosystem.
What are the main elements of biophilic design?
Important elements include dynamic natural light, cross-ventilation, native vegetation, water features, natural materials, organic textures and nature-inspired forms. Courtyards, verandahs, terraces and transitional spaces can also help occupants maintain a direct visual and sensory connection with nature.
Why is biophilic architecture important in modern cities?
People in modern cities spend much of their time inside artificially lit and mechanically ventilated buildings. Biophilic architecture can help reduce this separation from nature by creating healthier, more comfortable and restorative spaces within dense urban environments.
How can biophilic design support human well-being?
Exposure to natural light, greenery, fresh air and outdoor views may help reduce mental fatigue and support concentration, relaxation and healthy sleep patterns. These principles can be particularly valuable in schools, hospitals, offices and residential buildings.
How can biophilic architecture be applied in eastern India?
In eastern India’s warm and humid climate, architects can use shaded courtyards, verandahs, deep overhangs, cross-ventilation and carefully positioned water features. Native plants can support local biodiversity while generally requiring less water and maintenance than unfamiliar ornamental species.
What is the difference between biophilic and green architecture?
Green architecture focuses mainly on reducing the environmental impact of buildings through energy efficiency, water conservation, responsible materials and lower carbon emissions. Biophilic architecture focuses on the relationship between people and nature. Effective architectural design can combine both approaches.
What are the technical challenges of biophilic architecture?
Green roofs, living walls and water features require careful structural planning, waterproofing, drainage and regular maintenance. Architects must also consider irrigation, accessibility, pest control, material durability and the long-term cost of maintaining natural elements.
What career opportunities are available in biophilic and sustainable architecture?
Architecture graduates can pursue careers as architects, urban designers, landscape architects, sustainable-design consultants, green-building professionals, workplace-design specialists and environmental planners. They may work on residential, commercial, healthcare, educational and urban-development projects.
Why study B.Arch at OmDayal Group of Institutions?
The B.Arch programme at OmDayal Group of Institutions combines creative design education with technical knowledge and practical exposure. Students learn through design studios, drafting, model making, CAD laboratories, workshops, site visits and professional training. The Architecture programme is approved by the Council of Architecture, while the institution is affiliated with MAKAUT and accredited by NAAC.